

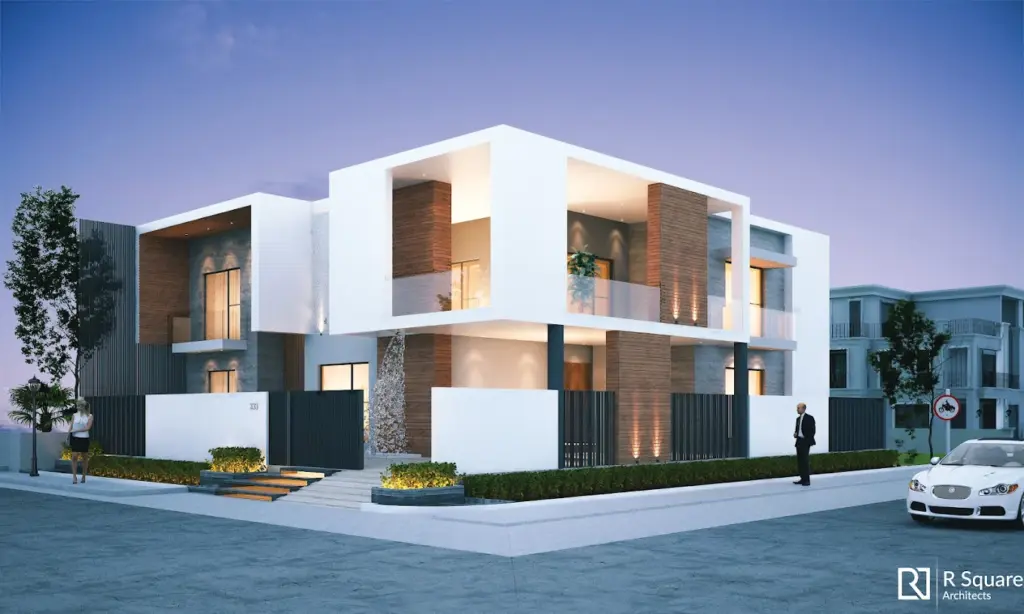
Designing a home on a corner plot is a unique opportunity to create something visually striking and highly functional. Unlike regular plots, a corner property offers two open sides, better accessibility, and enhanced exposure to natural elements. However, to truly make the most of these advantages, careful planning and smart design decisions are essential. A well-thought-out corner plot house design can transform your home into a perfect blend of style, comfort, and practicality.
In today’s modern living, homeowners are not just looking for a house—they want a space that reflects their lifestyle, ensures privacy, and maximizes every inch of available land. This is where smart corner house planning ideas come into play. From layout planning to elevation design, every element needs to be aligned to create a balanced and efficient home.
Understanding the Potential of a Corner Plot
Before diving into design strategies, it is important to understand the benefits of corner house design. A corner plot naturally allows more light and ventilation compared to standard plots, as it is open from two sides. This makes the home feel more spacious and airy. Additionally, the dual road access provides flexibility in placing entrances, parking areas, and outdoor spaces.
Architectural experts also highlight that corner homes can offer better visual appeal and design freedom when planned correctly. Thoughtful placement of rooms and openings can help homeowners enjoy both privacy and scenic views at the same time.
Smart Layout Planning for Functionality
One of the most important aspects of designing a corner property is planning the layout strategically. Since the plot is exposed from multiple sides, it becomes crucial to decide which areas should face the road and which should remain private.
Living rooms, balconies, and open areas can be positioned towards the more open side to create a welcoming and lively environment. On the other hand, bedrooms and personal spaces should be placed in quieter sections of the house. This balance ensures that your home remains both functional and comfortable.
A well-planned layout also improves movement within the house and avoids unnecessary space wastage, which is often a common issue in poorly designed corner homes.
Maximizing Natural Light and Ventilation
One of the biggest advantages of a corner plot home design is the availability of natural light. Large windows, glass doors, and open spaces can be used to bring sunlight into every part of the house.
Designing rooms in a way that they receive sunlight throughout the day not only enhances the overall ambiance but also reduces energy consumption. According to architectural insights, orienting living spaces toward open sides helps improve both lighting and ventilation, making the home more comfortable and energy-efficient.
Cross ventilation is another key factor that should not be ignored. Proper airflow keeps the indoor environment fresh and reduces dependency on artificial cooling systems.
Maintaining Privacy Without Compromise
While openness is a benefit, it also creates challenges related to privacy. Since the house is visible from two roads, it becomes important to include elements that protect your personal space.
Modern corner house architecture tips often suggest using boundary walls, vertical gardens, screens, and strategic window placement to maintain privacy. Landscaping can also play a major role in creating a natural barrier without affecting the aesthetic appeal of the house.
The goal is to achieve a balance where the house remains open and airy but still feels secure and private.
Choosing the Right Entrance Placement
Entrance planning is another crucial factor in corner house planning ideas. With two road-facing sides, you have the flexibility to decide the most convenient and practical entry point.
The entrance should be designed based on factors like traffic movement, accessibility, and safety. In many cases, homeowners prefer placing the main entrance on the less busy road to ensure ease of movement.
At the same time, the entrance should complement the overall design of the house and create a strong first impression.
Following Vastu for Better Harmony
For many homeowners, incorporating vastu for corner house is an important part of the design process. Vastu principles help create a balanced and harmonious living environment.
North-East corner plots are generally considered highly favorable, while certain directions are avoided for entrances and key spaces. However, it is important to combine Vastu guidelines with practical design considerations to ensure that the house remains functional and modern.
A balanced approach helps achieve both spiritual alignment and architectural efficiency.
Creating an Attractive Elevation Design
Corner homes have a unique advantage when it comes to exterior design. Since the structure is visible from multiple angles, it offers an opportunity to create a striking and modern elevation.
Using a mix of materials, textures, and clean design elements can enhance the visual appeal of the house. Features like balconies, glass facades, and dual-side elevations are commonly used in modern corner plot home design ideas to make the property stand out.
A well-designed elevation not only improves aesthetics but also adds value to the property.
Utilizing Outdoor Space Effectively
One of the biggest advantages of corner plot house design is the availability of extra outdoor space. This space can be used creatively to enhance both functionality and aesthetics.
You can design a small garden, seating area, or even a dedicated parking zone without compromising the overall layout. Functional landscaping not only improves the look of the house but also adds to its usability and comfort.
Thoughtful outdoor planning ensures that every part of the plot is used efficiently.
Ensuring Safety and Accessibility
Since corner homes are accessible from two sides, security becomes an important consideration. Installing proper safety measures such as gates, lighting, and surveillance systems can help ensure a secure living environment.
At the same time, accessibility should be designed in a way that makes movement easy for residents and visitors. Proper planning of driveways, parking, and pathways can significantly improve the overall functionality of the house.
Designing for Future Needs
A modern home should always be designed with the future in mind. While planning your corner house design, consider how your needs may evolve over time.
Whether it is adding an extra floor, creating a workspace, or designing a rental unit, planning ahead can save time and effort later. Flexible design ensures that your home remains relevant and adaptable in the long run.
Conclusion
A well-planned corner home offers unmatched potential in terms of space, design flexibility, and overall living experience. By understanding the benefits of corner house design and applying smart corner house planning ideas, you can create a home that is both stylish and highly functional.
From maximizing natural light to maintaining privacy and incorporating vastu for corner house, every detail plays a crucial role in shaping the final outcome. With the right approach to designing a corner property, you can turn your vision into a modern home that perfectly suits your lifestyle.